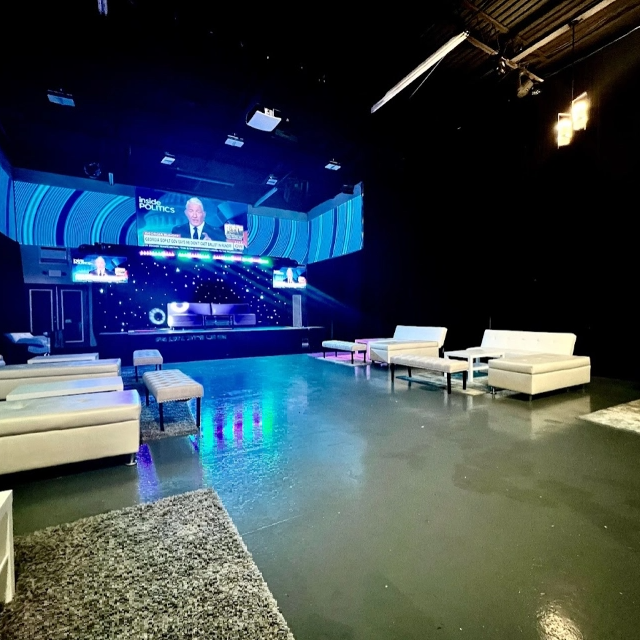
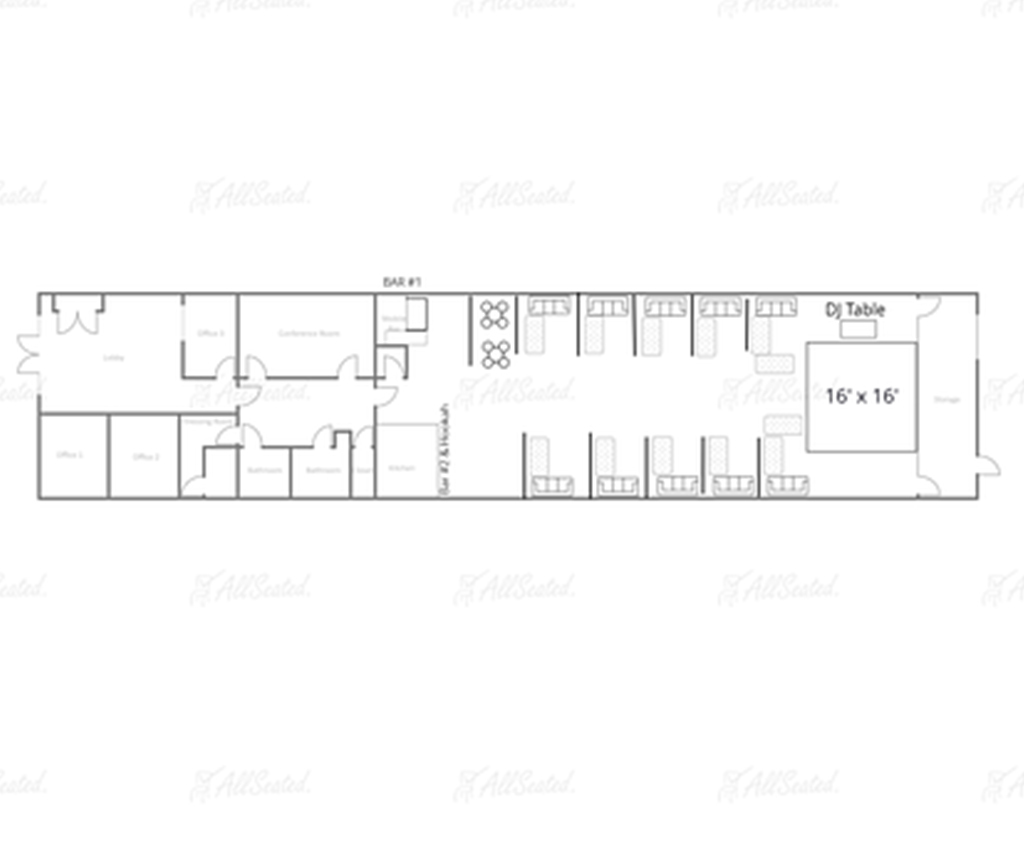

120 guests

16ft x 12ft

(Each Section seats 6 people)

(Each Table seats 4 people)

VIP and guest

Available

Live Band / DJ ready
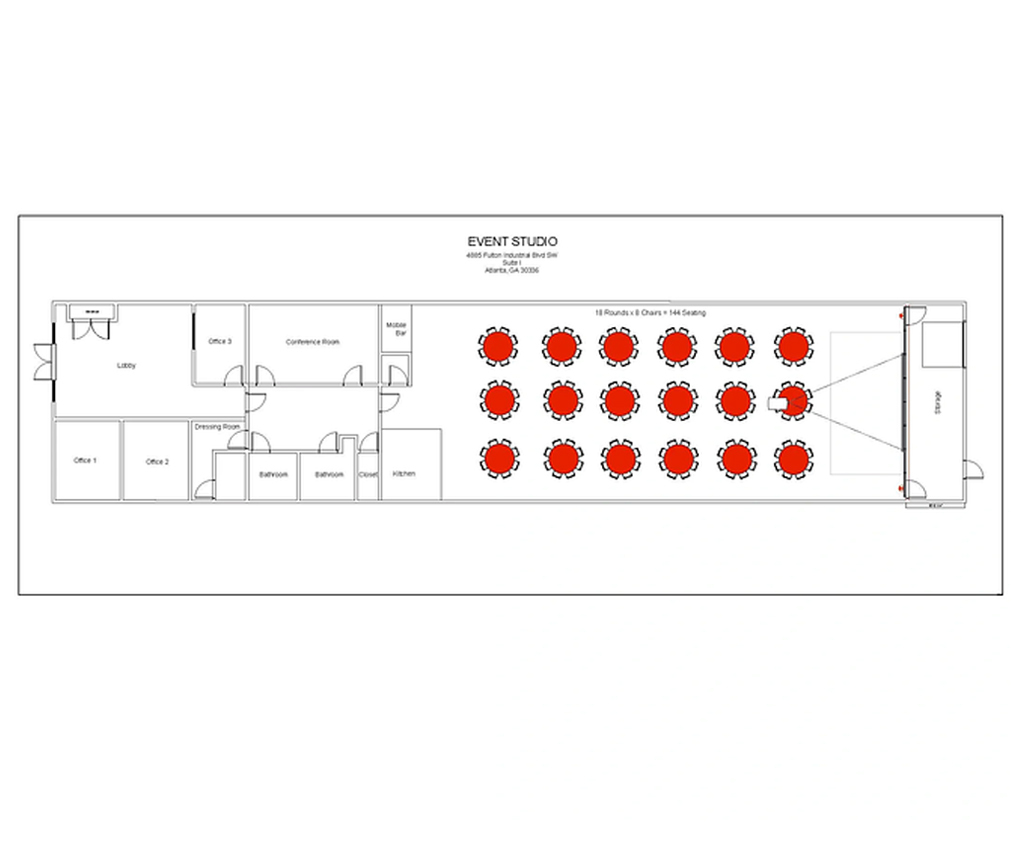
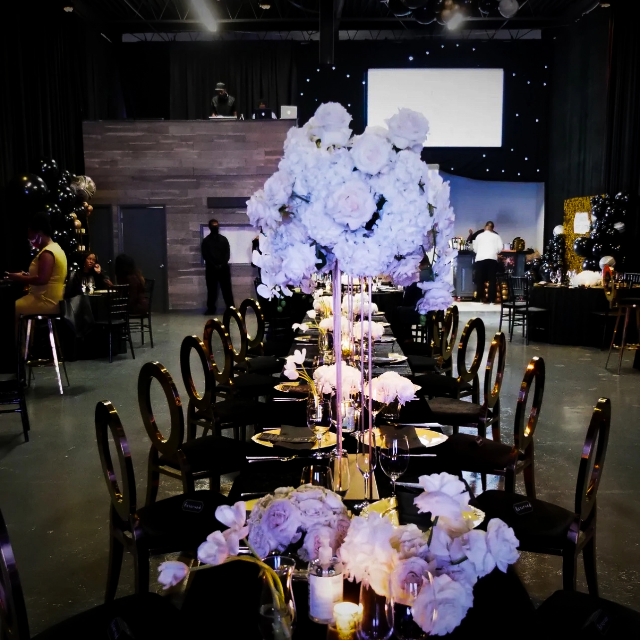
128 guests
16ft x 12ft

(60-inch round Table. Each Table seats 8 people)

(Bride & Groom)

Guest and Bride/Groom
Live Band / DJ ready

In overflow meeting room

Available

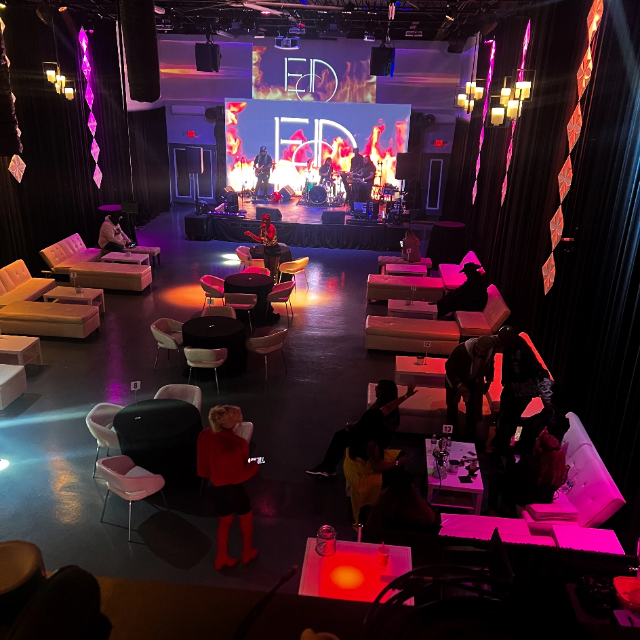
350 guests

Concerts, showcases, parties, and other large gatherings

Staging, seating, entertainment, and guest movement

Catering and production areas where applicable

Available
16ft x 12ft: Live Band / DJ ready

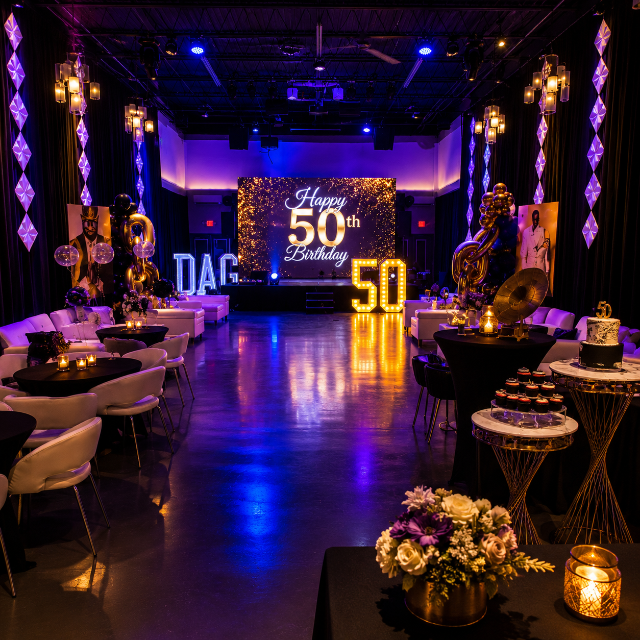
Birthdays, anniversaries, private celebrations, and social gatherings

Arrange / design per client request

16ft x 12ft

Seating and entertainment arrangement

Food and beverage service available
Private party atmosphere with lounge-style seating

Guests to socialise, move around, and enjoy entertainment
16ft x 12ft: Live Band / DJ ready
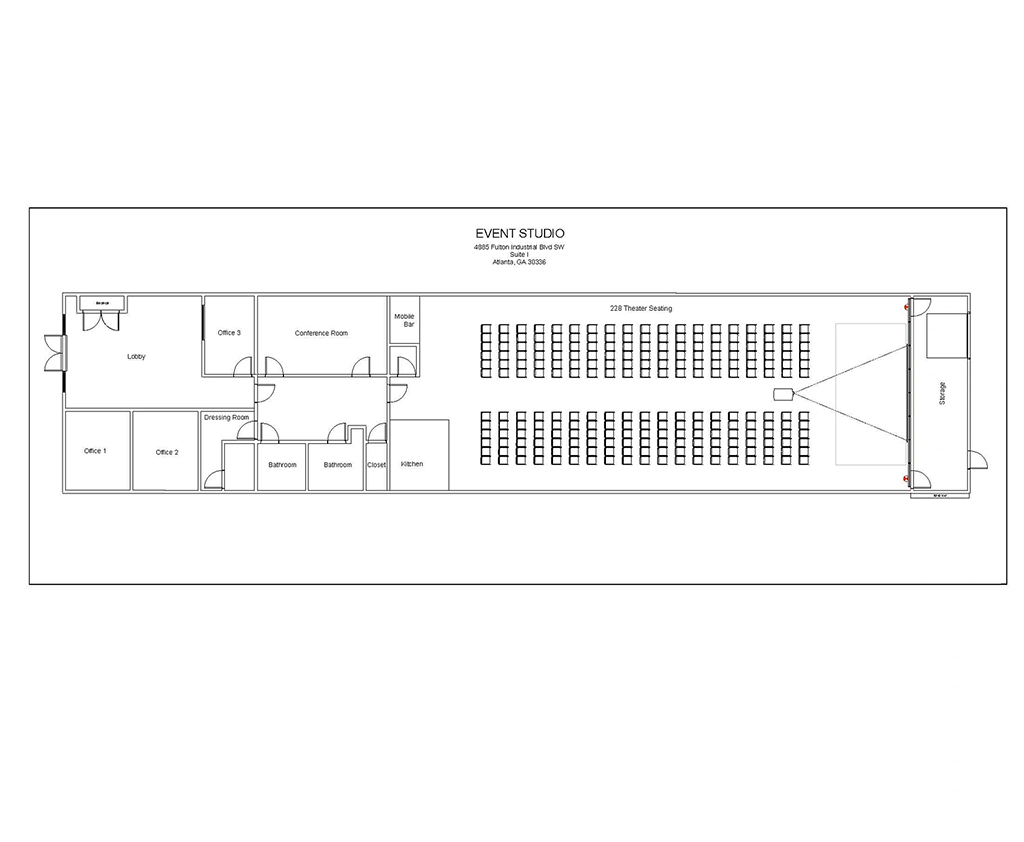
240 Guest
240 people
Movie Premiere, Concerts, Church Services & Corporate Meetings

Flexible seating and entertainment arrangement

Space for food and beverage service available
Allow room for guests to socialize, move around, and enjoy entertainment
16ft x 12ft: Live Band / DJ ready
TBD
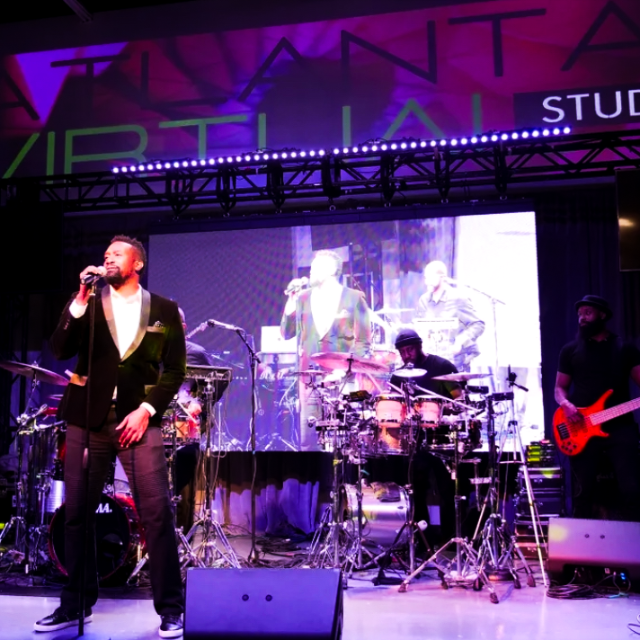
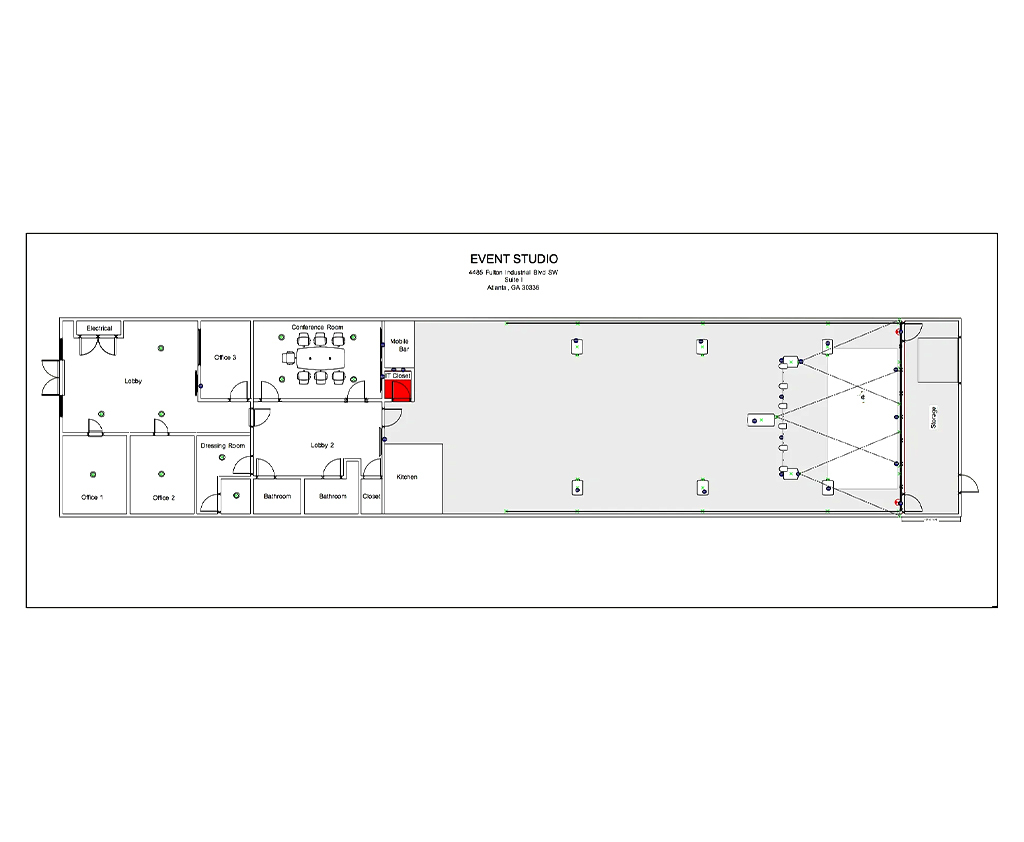
Band Rehearsals, Dance Rehearsals, Workout Rehearsals, Concert Rehearsals, Corporate & Church Services

Stage Lighting, LED Wall Display, Audio Sound System, Wireless Microphones, Robotic Cameras, Digital Audio Mixer Console & Live Streaming
Access to catering and production areas where applicable
Space for food and beverage service available
16ft x 12ft: Live Entertainment
TBD
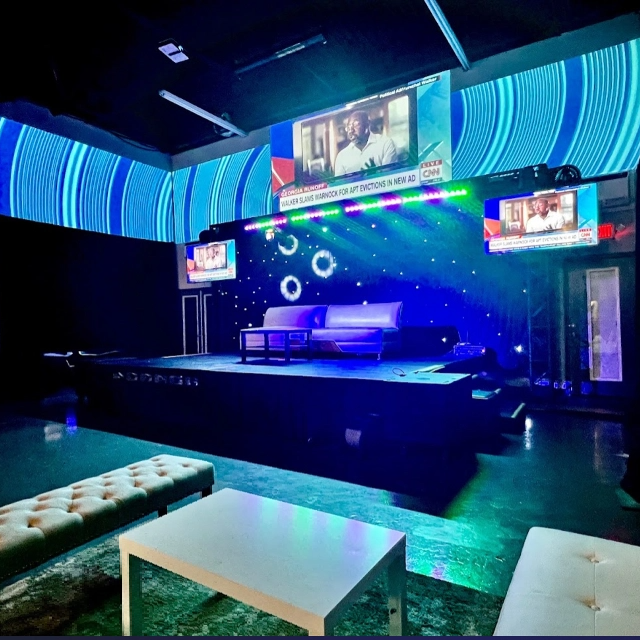
Conference Room layout or Lounge Furniture setup for filming intimate podcast meetings
Stage Lighting, LED TV Display, Audio Sound System, Microphones, Cameras, Digital Audio Mixer Console & Live Streaming Services
Access to catering and production areas where applicable

SQ FT.

GUESTS

CEILINGS

LOUNGE
PARKING