FLOOR PLANS

Custom Layouts for Every Event

Discover flexible floor plans tailored for weddings, corporate events, concerts, and private celebrations.

VENUE LAYOUTS

Designed For Every Event Experience

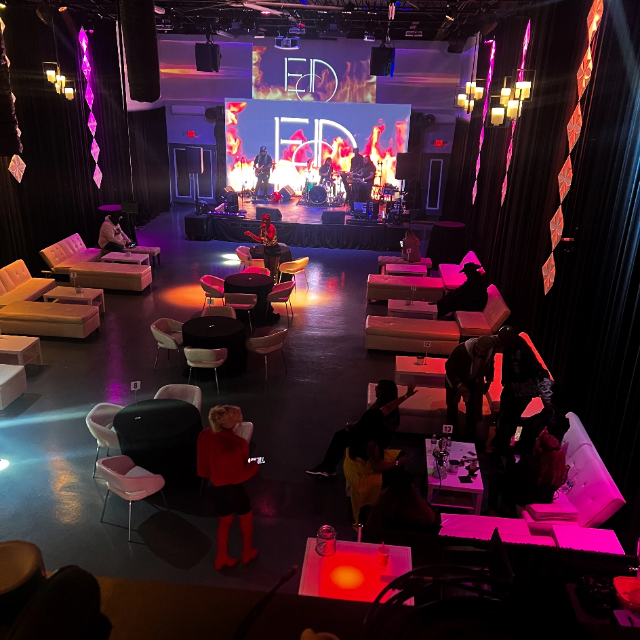
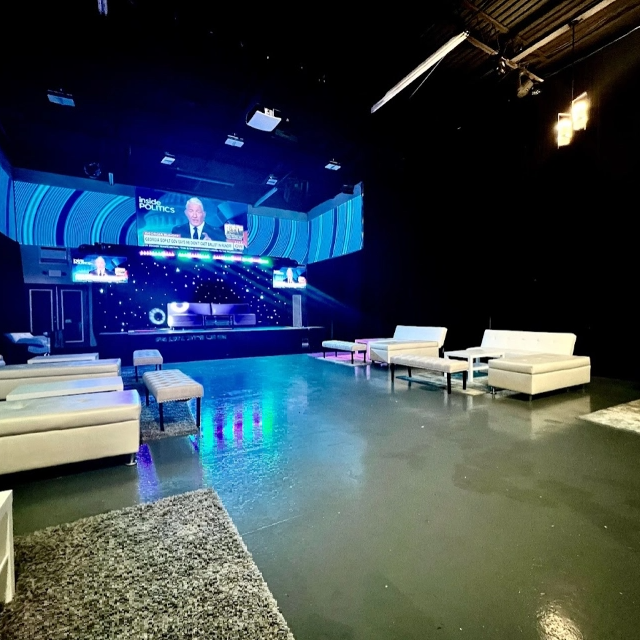
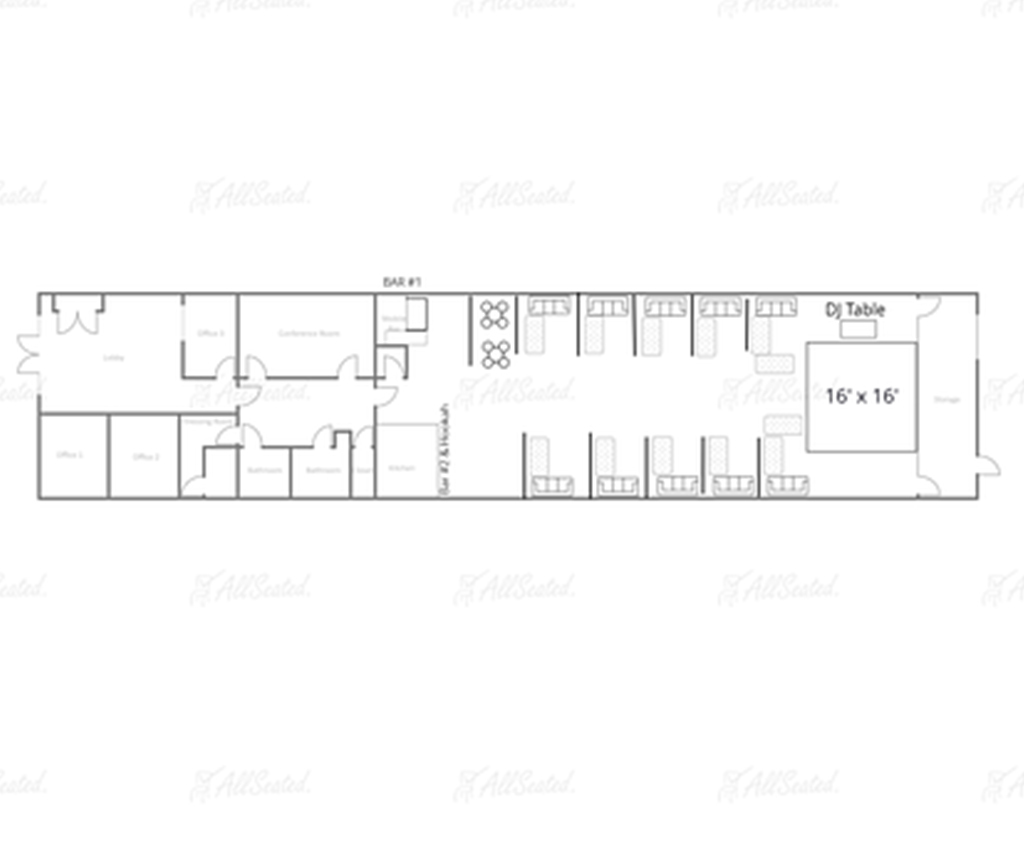
LOUNGE LAYOUT

Seating Capacity

120 guests

Dance Floor

16ft x 12ft

12 VIP Couch Sections

(Each Section seats 6 people)

12 Guest Cocktail Tables

(Each Table seats 4 people)

Lounge Seating

VIP and guest

Space for food and beverage service

Available

Stage Access 16ft x 12ft

Live Band / DJ ready

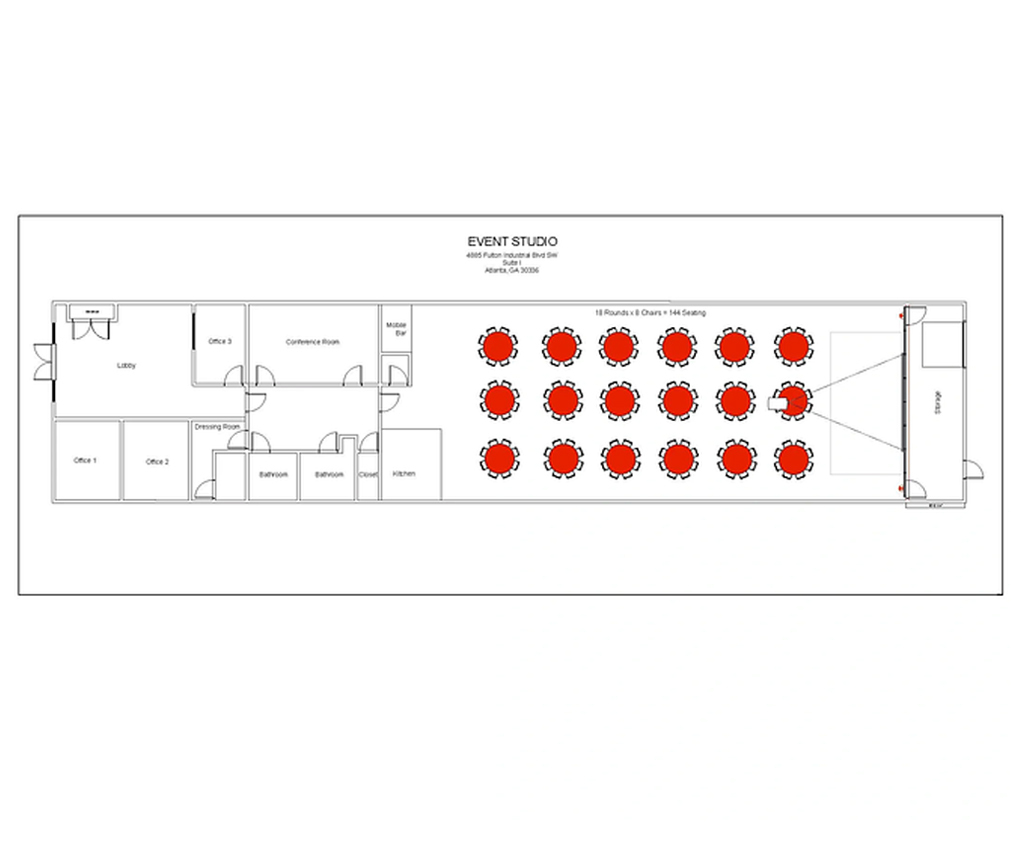
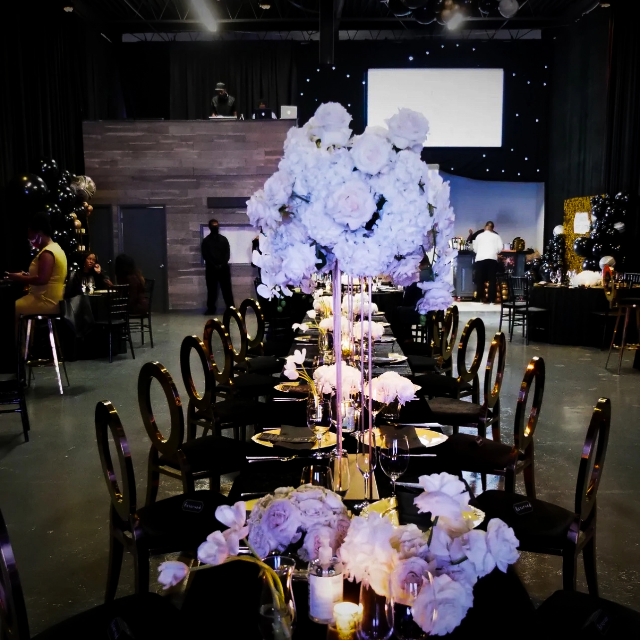
BANQUET LAYOUT

Seating Capacity

128 guests

Dance Floor

16ft x 12ft

16 Banquet Round Tables

(60-inch round Table. Each Table seats 8 people)

1 – Bridal Table

(Bride & Groom)

Banquet Seating

Guest and Bride/Groom

Stage Access 16ft x 12ft

Live Band / DJ ready

Catering Service in our Prep kitchen and food service

In overflow meeting room

Space for food and beverage service

Available

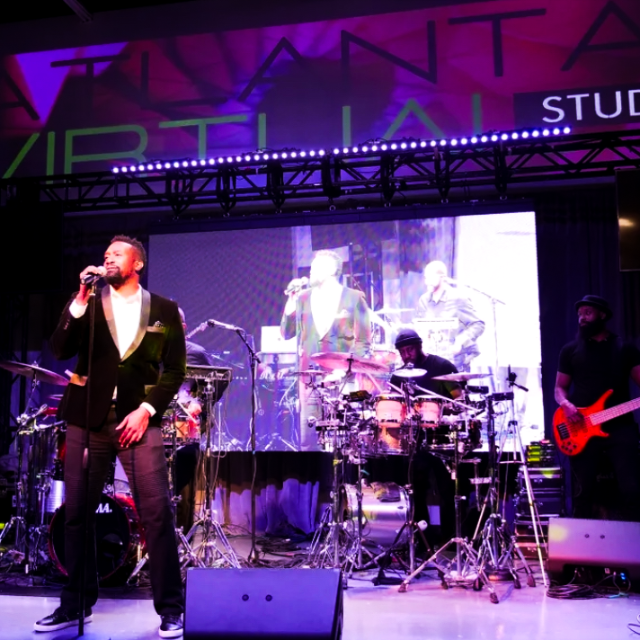
CONCERT LAYOUT

Standing Room Capacity

350 guests

Suitable For

Concerts, showcases, parties, and other large gatherings

Flexible Space For

Staging, seating, entertainment, and guest movement

Include Access To

Catering and production areas where applicable

Space for food and beverage service

Available

Stage Access

16ft x 12ft: Live Band / DJ ready

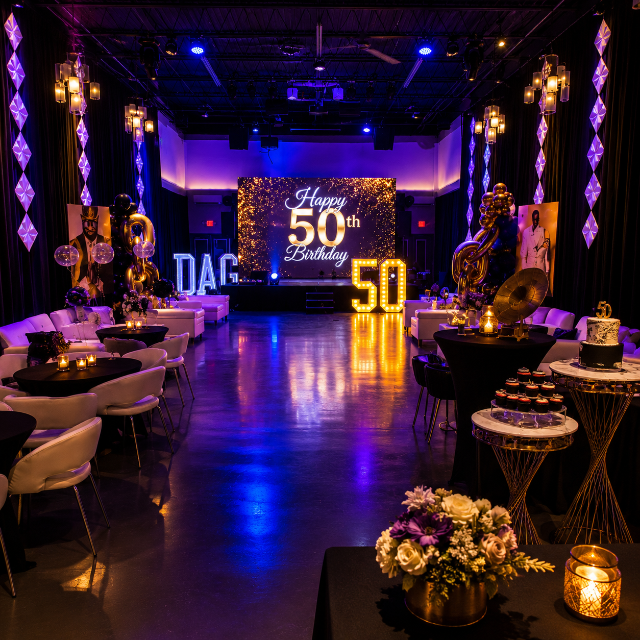
PRIVATE PARTY

Ideal For

Birthdays, anniversaries, private celebrations, and social gatherings

Seating Can Be

Arrange / design per client request

Dance Floor

16ft x 12ft

Flexible

Seating and entertainment arrangement

Space For

Food and beverage service available

Suitable For

Private party atmosphere with lounge-style seating

Allow Room For

Guests to socialise, move around, and enjoy entertainment

Stage Access

16ft x 12ft: Live Band / DJ ready

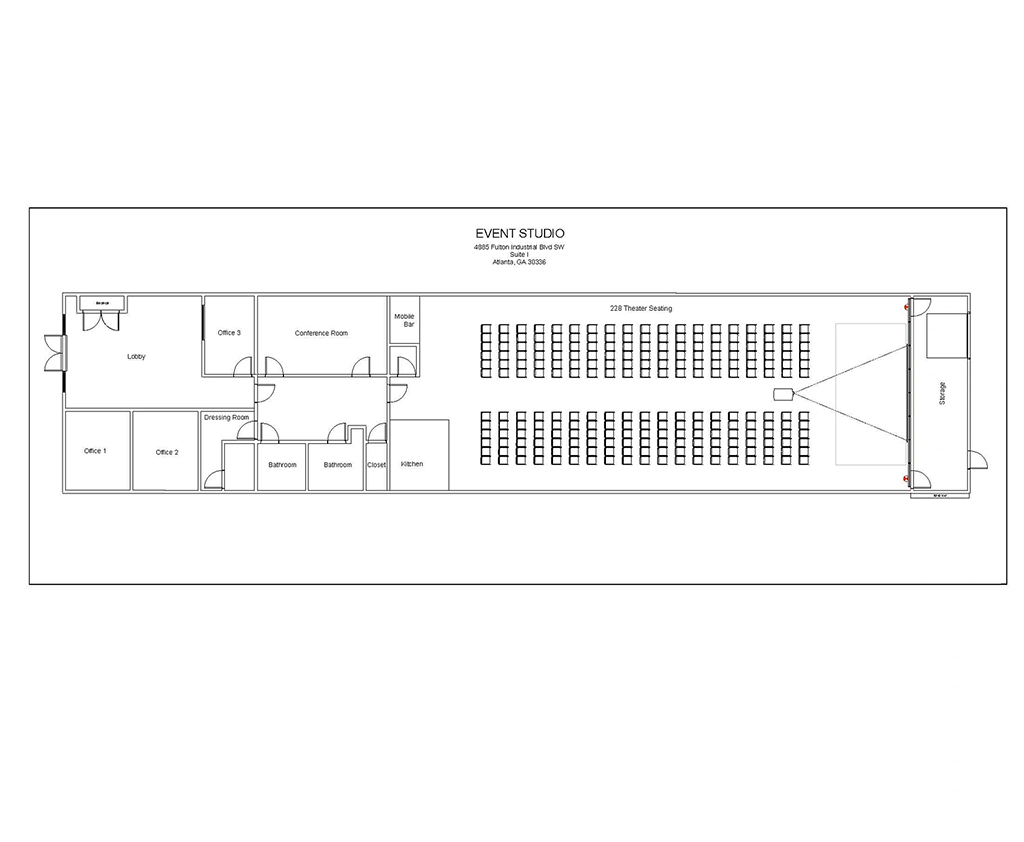
CORPORATE LAYOUT

Seating Capacity

240 Guest

Theater Style Seating

240 people

Ideal For

Movie Premiere, Concerts, Church Services & Corporate Meetings

Arrangement

Flexible seating and entertainment arrangement

Services

Space for food and beverage service available

Room for Guests

Allow room for guests to socialize, move around, and enjoy entertainment

Stage Access

16ft x 12ft: Live Band / DJ ready

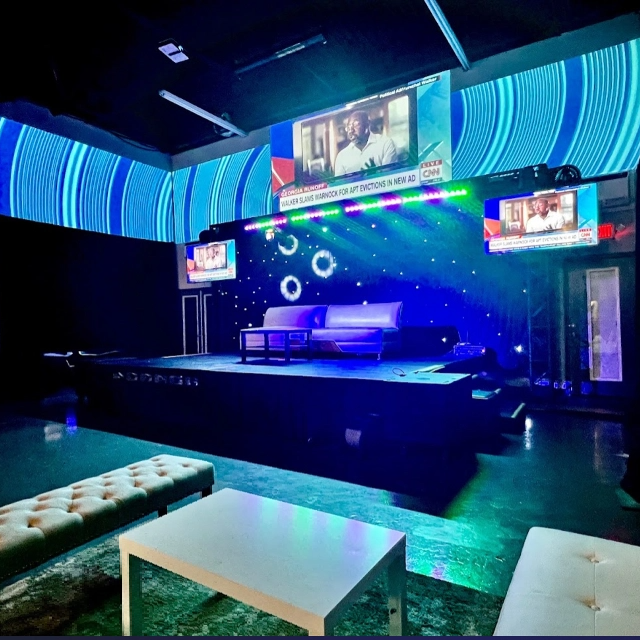
REHEARSAL LAYOUT

Room Capacity

TBD

Rehearsal Types

Band Rehearsals, Dance Rehearsals, Workout Rehearsals, Concert Rehearsals, Corporate & Church Services

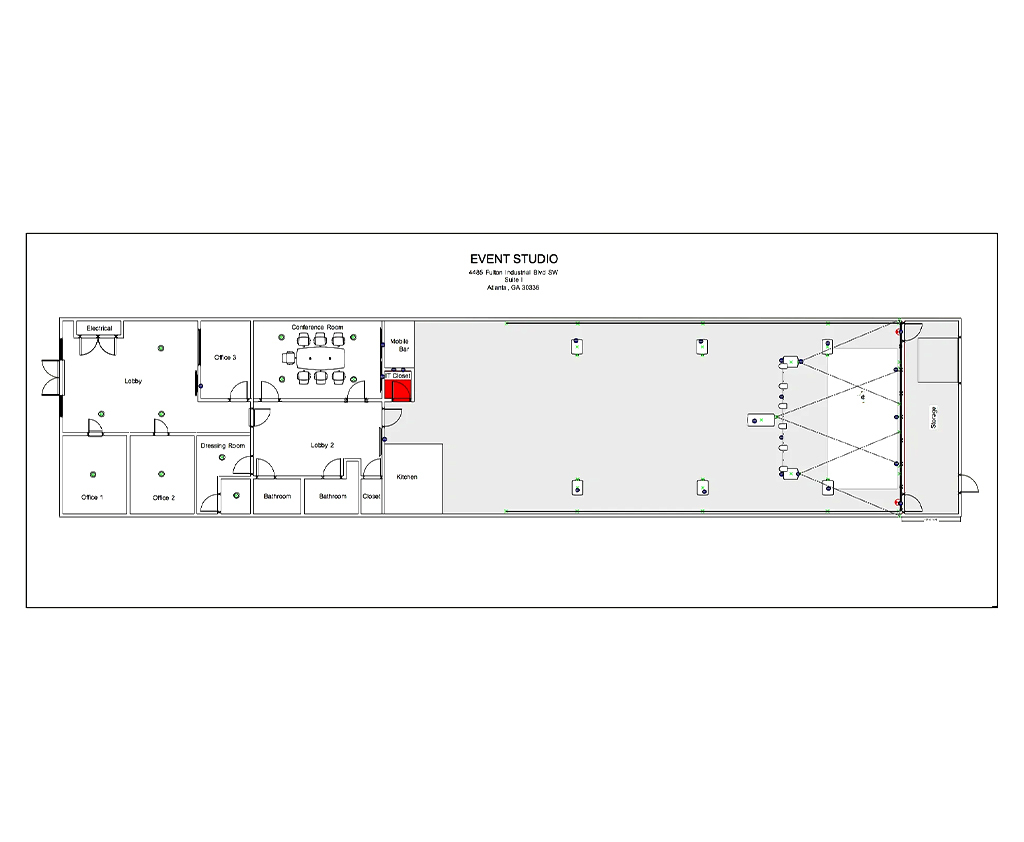
Production & AV

Stage Lighting, LED Wall Display, Audio Sound System, Wireless Microphones, Robotic Cameras, Digital Audio Mixer Console & Live Streaming

Catering & Production Areas

Access to catering and production areas where applicable
Food & Beverage

Space for food and beverage service available

Stage Access

16ft x 12ft: Live Entertainment

PODCAST LAYOUT

Room Capacity

TBD

Podcast Setup

Conference Room layout or Lounge Furniture setup for filming intimate podcast meetings

Production & AV

Stage Lighting, LED TV Display, Audio Sound System, Microphones, Cameras, Digital Audio Mixer Console & Live Streaming Services

Catering & Production Areas

Access to catering and production areas where applicable

VENUE COMPARISON

Find The Perfect Setup For Your Event

Layouts Guest Capacity Tables Stage Dance Floor Bar VIP Lounge
Wedding 250
Corporate 300
Concert 500
Banquet 220
Studio
Private Party 150
5200

SQ FT.

500

GUESTS

18 FT.

CEILINGS

VIP

LOUNGE

AMPLE

PARKING

Ready To DesignYour Event?

Book a venue tour and discover the ideal layout for your celebration.

CLIENT EXPERIENCES

Experiences That Speak for Themselves

"Hosting our corporate event at Atlanta Virtual Studios was an excellent experience. The venue was modern, spacious, and equipped with premium LED walls, lighting, and sound. The team handled every detail professionally, making the entire process stress-free. Our guests loved the venue, and the event was flawless. Highly recommended for corporate events."

★★★★★

Emily,

Portland

"Atlanta Virtual Studios was the perfect venue for our wedding reception. The elegant ballroom, beautiful lighting, and flexible layout created the atmosphere we dreamed of. The staff was professional and supportive throughout the planning process. Our guests loved the venue, making our special day truly unforgettable."

★★★★★

James,

Atlanta

Our annual corporate gala at Atlanta Virtual Studios exceeded every expectation. The venue, AV technology, and LED video walls were outstanding, while the staff ensured everything ran smoothly. The atmosphere impressed all of our guests, and the event was a complete success. We look forward to hosting future events here."

★★★★★

Sophia,

New York